Stainless steel appliances including hood fan, and built-in microwave
42” upper cabinets
Butler’s Walk in Pantry
Additional Kitchen Pantry
Main floor Spacious Flex Room
Electrical Fireplace
Dual Vanity in Primary Ensuite
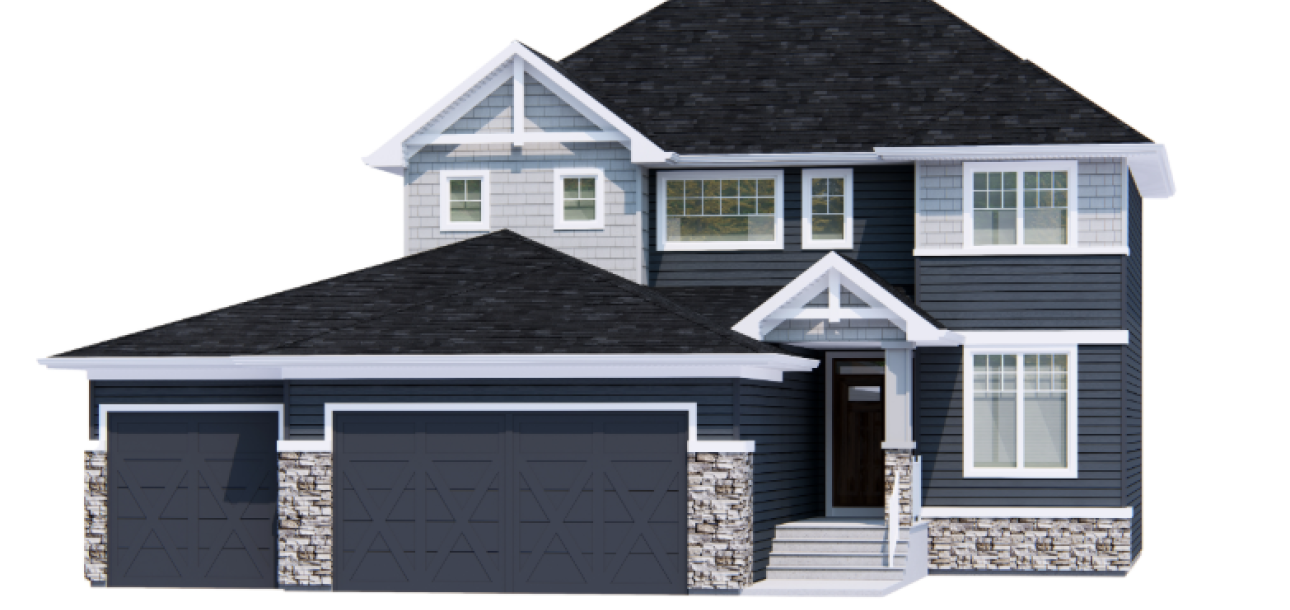
Triple Car Garage
Upper Floor Bonus room and Laundry
9′ Basement ceilings
2 stage furnace
Tile in Ensuite, Main Bath & Laundry
Quartz Countertops
Gel stained fibre glass front door
Floorplan
Broadview Homes
Broadview Homes was founded over 30 years ago by a group of people who believed that the excitement of owning a home shouldn’t end when you walk out of the showroom. Equipped with this philosophy Broadview Homes set out to build houses that gave homeowners more while paying less. A philosophy that still holds true today.
This site uses cookies, including third-party cookies, to enable website functionality, analyze the performance of our site and our advertising, to provide social media features, and personalize and target content and ads. By clicking “Accept Cookies,” you agree to this use of cookies. You can manage your preferences in the Cookie Settings of your browser. We also share information about your use of our site with our social media, advertising and analytics partners who may combine it with other information that you’ve provided to them or that they’ve collected from your use of their services.


 More


 Menu
